
Interior Installations
Exceptional Kitchen Installations for Beautiful, Practical Homes
Kitchen installations can completely change how a home feels, but the best results come from careful planning before the first unit is fitted. Sudtrix Group helps homeowners, landlords, developers and commercial clients bring layout, plumbing, electrical work, surfaces, flooring, tiling and finishing together into one cleaner route.
Kitchen Installations for Homes, Landlords and Businesses
Kitchen installations are where design, services and daily routine all meet. A good kitchen should look sharp, work hard, feel comfortable and be planned around how the property is actually used.
Kitchen installations can include strip out, preparation, unit fitting, worktop coordination, appliance planning, plumbing connections, electrical work, extraction, tiling, flooring, decoration and final making good. The visible kitchen is only the last part of the process.
Sudtrix Group looks at kitchen installations as a complete room project. The walls, floors, sockets, pipework, waste routes, lighting, ventilation, storage, working clearances and final finish all need to be considered before the room is pulled apart.
Good kitchen installations make the property easier to live in. A stronger plan helps customers avoid awkward gaps, rushed decisions, poor service positions, delayed trades and a kitchen that looks new but does not work properly day to day.
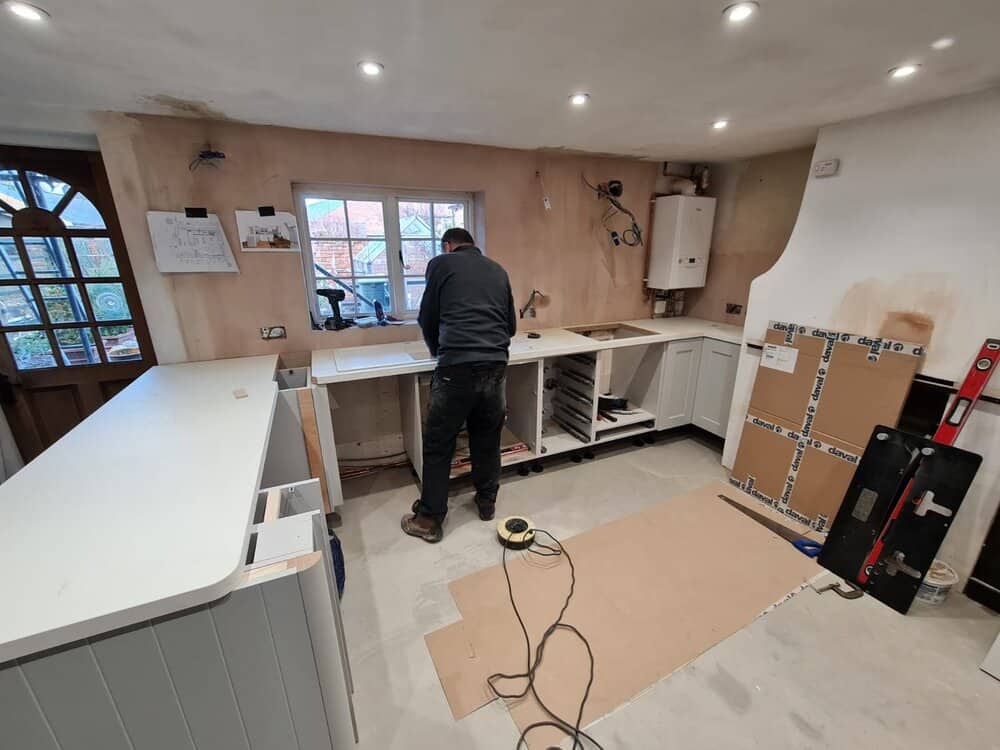
Professional Kitchen Installations Planned Around Fit, Finish and Daily Use
Kitchen installations should feel exciting, organised and properly controlled. Sudtrix Group helps customers move from a tired or awkward kitchen to a finished room that looks sharper, works harder and feels easier to live with every day.
Kitchen installations are among the most valuable improvements a home can receive because the kitchen is used constantly. It is where meals are made, storage is tested, guests gather, families move through busy mornings and everyday routines either feel easy or frustrating. A kitchen that looks good but has poor layout, weak services or rushed finishing will still annoy the customer every day.
Sudtrix Group treats kitchen installations as complete room projects, not just a row of cabinets fixed to a wall. The best kitchen installations bring together layout, preparation, plumbing, electrical work, ventilation, tiling, flooring, appliance positions, worktops, lighting, storage and final decoration so the finished room feels joined up.
For homeowners, kitchen installations usually begin with a practical problem. The old kitchen may feel cramped, dated, dark, badly arranged, short of storage or difficult to clean. Some customers want a modern family kitchen, some want a rental property refreshed, and some want a kitchen to complete a new extension. Sudtrix Group starts by understanding the result the customer actually wants from the space.
For landlords, developers and commercial clients, kitchen installations need to balance presentation, durability, cost control and fast handover. A rental kitchen may need hard-wearing surfaces and sensible appliance access. A sale property may need a cleaner finish that helps buyers feel confident. A commercial or staff kitchen may need practical, easy-care materials and a layout that suits repeated use.
Good kitchen installations begin before strip out. Existing units, pipework, sockets, extractor routes, walls, floors, ceilings, doors, windows and access all need to be considered. Pulling out the old kitchen without a clear plan can reveal hidden issues that slow the job down, so Sudtrix Group looks at the likely risks before the room is opened up.
Strip out needs care because old kitchens often hide worn plaster, damaged flooring, leaking pipework, poor electrics, tired ventilation, uneven walls or awkward previous repairs. Kitchen installations run more smoothly when this stage is treated as preparation rather than demolition for its own sake. The aim is to create a clean working base for the new kitchen.
Layout is one of the biggest decisions in kitchen installations. The position of the sink, hob, fridge, dishwasher, washing machine, oven, bins, tall units, wall units and worktop space affects how the room feels every day. Sudtrix Group helps customers think about flow, storage, clearances, appliance doors, walkways and the way people move through the property.
Plumbing is often central to kitchen installations. Sink positions, waste routes, dishwasher feeds, washing machine connections, isolation valves, pipe boxing and any utility links need to be planned before units and worktops are fixed. Moving plumbing can improve the room, but it should be reviewed carefully so the customer understands what is practical.
Electrical work also shapes kitchen installations. Sockets, lighting, appliance supplies, extractor fans, under-cabinet lighting and isolation positions all need competent planning. A smart kitchen layout can be let down by poor socket positions or late electrical changes, so Sudtrix Group keeps electrical work visible early in the process.
Safety and compliance matter in kitchen installations because water, electrics, heat, appliances, ventilation and heavy fitted units all sit close together. Where electrical work, plumbing, ventilation or other regulated tasks are involved, Sudtrix Group considers competent trade input and the correct route for the work rather than leaving important details until the end.
Surface preparation decides how sharp kitchen installations look when finished. Uneven walls can create gaps behind units or worktops. Poor floors can affect cabinet levels. Damaged plaster can spoil splashbacks and painting. Sudtrix Group reviews plastering, flooring, tiling and making good before the visible installation is treated as complete.
Unit fitting needs accuracy. Base units, wall units, end panels, plinths, trims, handles, hinges and fillers all need to line through cleanly. Kitchen installations can look expensive or disappointing based on these details alone. Sudtrix Group keeps the finish in mind so the kitchen feels crisp rather than roughly assembled.
Worktops need careful coordination. Measurements, joins, sink cut-outs, hob cut-outs, upstands, splashbacks, appliance gaps and wall conditions all affect the result. A worktop is one of the most visible parts of kitchen installations, so the surrounding trades need to be ready before the final fit is arranged.
Tiling and splashbacks can lift kitchen installations from plain to polished, but they rely on good setting out. Tile choice, grout colour, trim positions, socket cuts, wall preparation, upstand height and the line around windows or extractor points all matter. Sudtrix Group considers these finishing choices before the room reaches the last week.
Flooring is another stage that needs sequencing. Some kitchen installations need flooring before units, some need it after, and some need subfloor repair before any visible finish can be installed. The right route depends on the product, the room, the levels and the condition of the property. Sudtrix Group helps keep that decision practical.
Ventilation should not be an afterthought. Cooking moisture, steam, smells and heat need a sensible route out of the room where possible. Extractor fans, duct routes, external walls, windows and ceiling voids can all affect kitchen installations. Good ventilation planning helps the new kitchen stay fresher and easier to maintain.
Lighting can change how kitchen installations feel. Task lighting over worktops, feature lighting, ceiling lighting, under-cabinet lighting and the position of switches all affect daily use. Sudtrix Group looks at lighting as part of the room, not just as a final accessory, because a kitchen should feel good in the morning, evening and during practical work.
Health and safety is important throughout kitchen installations. Manual handling, dust, sharp materials, temporary water isolation, electrical isolation, waste removal, trip hazards, tools, adhesives, cutting areas and occupied-home access all need sensible control. Sudtrix Group plans the work so the room can be improved without the rest of the property feeling chaotic.
Kitchen installations in occupied homes need clear communication. Customers may need to know when water is off, when appliances are unavailable, how long the room will be disrupted, where materials will be stored and what stage comes next. A good installation should feel busy and productive, not confusing.
Kitchen installations in extensions and renovations need even more coordination. Structural work, plastering, flooring, windows, doors, plumbing, electrical work, insulation and decorating may all happen before the kitchen is fully usable. Sudtrix Group keeps the wider sequence in mind so the kitchen does not become trapped between unfinished trades.
Customers often ask whether they need a full kitchen replacement or whether existing parts can be improved. The answer depends on cabinet condition, layout, water damage, appliance positions, worktop quality, wall condition and the standard the customer wants at the end. Sudtrix Group helps customers think beyond quick cosmetic changes where the underlying room needs proper attention.
Budget control matters in kitchen installations because small decisions can add up quickly. Moving services, changing appliance positions, upgrading worktops, repairing walls, replacing flooring, adding tiling and improving lighting can all affect cost. Sudtrix Group helps shape the quote around a realistic scope instead of leaving customers with vague allowances.
The enquiry process is designed to be simple. Photos of the existing kitchen, the approximate room size, the desired layout, appliance list, known issues, timescale, property location and any design drawings or supplier plans all help Sudtrix Group understand the project. Better information makes kitchen installations easier to price and easier to plan.
Snagging and handover are part of good kitchen installations. Doors need checking, trims need finishing, sealant needs to be neat, appliances need sensible access, surfaces need protecting and the customer needs a room that feels complete. The final details are where a kitchen starts to feel properly finished.
Good kitchen installations should make the customer feel that the property has taken a step up. The space should look cleaner, store more, flow better, support everyday cooking and feel easier to maintain. Sudtrix Group focuses on kitchen installations that combine practical site knowledge with a finish customers can be proud of.
Why Customers Choose Sudtrix for Kitchen Installations
Customers choose Sudtrix when they want kitchen installations planned with care, delivered with proper coordination and finished with the details that make the room feel right.
Most customers are not only buying kitchen installations. They are buying a better daily routine: more storage, cleaner worktops, better lighting, improved flow and a room that feels worth the disruption. Sudtrix Group keeps that end result at the centre of the work.
The benefit of professional kitchen installations is confidence. Customers get a clearer route through strip out, preparation, plumbing, electrical work, units, worktops, tiling, flooring, safety and final finishing. That helps avoid the stop-start feeling that makes kitchen projects stressful.
When kitchen installations are planned properly, the finished space feels deliberate rather than pieced together. Sudtrix Group helps customers turn an important room into something sharper, more practical and more enjoyable to use.
What Kitchen Installations Can Include
Kitchen installations can include strip out, unit fitting, worktop coordination, plumbing, electrical planning, tiling, flooring, ventilation, appliance preparation and final finishing.
- Strip out
- Unit fitting
- Worktop coordination
- Plumbing
- Electrical planning
- Tiling
- Flooring
- Final finishing
How Sudtrix Plans Kitchen Installations
A practical process keeps kitchen installations easier to price, safer to deliver and simpler for the customer to understand.
Official Guidance That Can Affect Kitchen Installations
Some property work may involve building regulations, planning rules, working-at-height duties, competent person routes or construction health and safety requirements.
GOV.UK Building Regulations
Useful for understanding when building regulations approval may apply to alterations, extensions and controlled building work.
View official guidancePlanning Portal
Helpful for checking planning routes, permitted development guidance and common homeowner project considerations.
View official guidanceHSE Construction Guidance
Explains construction health and safety duties, risk control and safer working practices on building projects.
View official guidanceCompetent Person Schemes
Explains how certain types of building work may be self-certified by registered competent trades.
View official guidanceRelated Sudtrix Services
These connected services are often planned alongside kitchen installations where the wider property needs more than one trade.
Kitchen Installations FAQs
Answers to common questions before requesting a quote.
What is included in kitchen installations?
Kitchen Installations can include assessment, preparation, trade planning, health and safety considerations, access review, materials, practical sequencing and the finishing details needed for a clean result.
Can Sudtrix Group help with kitchen installations?
Yes. Sudtrix Group can review suitable kitchen installations enquiries where the location, photos, access details, timescale and expected finish are supplied clearly.
Do I need drawings before contacting Sudtrix Group?
Drawings are helpful for structural, extension and larger building work, but many early enquiries can start with photographs, rough measurements and a clear description.
Can this service be linked with other trades?
Yes. Many property jobs involve connected trades, so Sudtrix Group reviews how preparation, services, safety, finishes and handover need to line up.
What affects the cost?
Cost can be affected by access, property condition, specification, materials, urgency, waste, safety controls, linked trades and the level of finish required.
What should I send for a quote?
Send the property location, photos, measurements, drawings if available, access notes, visible issues, preferred timescale and the outcome you want.
Does the work need official approval?
Some projects may need planning permission, building regulations approval, inspection, certification or a competent person route depending on the type and scale of work.
Can Sudtrix Group help with urgent issues?
Urgent property issues can be raised through the 24/7 emergency call out route where safety, access and a practical first response need to be reviewed quickly.
Request Kitchen Installations Support
Send your location, photos and the result you want. Sudtrix Group can then review the most practical route for kitchen installations.