
Sudtrix Services
Reliable Extensions Experts
Extensions from Sudtrix Group cover rear extensions, side-return extensions, kitchen extensions, utility spaces and linked property improvements across Essex, London and the South East, with drawings, access, structure, services, health and safety and trade sequencing reviewed before work begins.
Reliable Extensions Planned Around Space, Structure and Everyday Use
Extensions are reviewed around drawings, foundations, structure, drainage, roofing, insulation, plumbing, electrical work, access, health and safety, trade competence and the finished room the client wants to use every day.
Reliable extensions should feel like a natural part of the property, not like an extra box added without thought. Foundations, drainage, bricklaying, structural openings, roof work, insulation, plumbing, electrical work, plastering, flooring, glazing and decoration all need to be considered before the visible finish begins.
Sudtrix Group reviews extensions in the context of the whole property. Access, drawings, planning route, building regulations, site safety, waste movement, neighbouring properties, weather protection, trade order and the finished use of the new space all shape the best practical route.
The strongest extensions are planned around how the room will work day to day. A kitchen extension, rear extension, side return, utility extension, garden-facing room or mixed-use family space each needs different decisions around light, movement, services, storage, structure and finish.
For homeowners, landlords, developers and commercial clients, extensions should feel organised before the first stage begins. Sudtrix Group looks at the build sequence, health and safety responsibilities, trade competence, access, materials and handover points so the project has a cleaner route from enquiry to completed space.
For homeowners, the priority is usually a clean result with minimal confusion. For landlords and commercial clients, the priority may include durability, speed, tenant disruption, compliance and a clear sequence of trades.
- Single-storey extensions
- Rear extensions
- Side-return work
- Structural coordination
- Connected finishes
Extensions Planned Around the Property, the Family and the Finish
Good extensions start with the way the property works now, the way the new space should feel and the practical route from preparation to handover.
Extensions need clear planning around drawings, access, foundations, structure, roof work, services, finishes and the daily use of the new space.
Extensions Process
Extensions need a controlled sequence because the earliest decisions affect planning, foundations, drainage, structure, services, finishes and safety.
Brief, Drawings and Purpose
The first extensions question is what the new space needs to achieve. Sudtrix Group reviews the property, photos, drawings, planning position, existing layout, access, budget expectations and how the extension will be used every day.
Planning and Building Regulations Route
Extensions may involve permitted development, planning permission, building regulations approval, structural design, party wall matters and inspection stages. The right route depends on the property, the size of the extension and the work involved.
Groundworks, Foundations and Drainage
Most extensions rely on careful early preparation. Groundworks, foundations, levels, drainage routes, spoil removal, access for materials and concrete planning need to be thought through before walls or structural stages begin.
Structure, Openings and Weather Protection
Extensions often involve bricklaying, blockwork, steel or lintel details, openings into the existing house, roof structure, temporary protection and weatherproofing. The build sequence needs to protect the home while work is underway.
Services and Internal Fit Out
Plumbing, electrical work, heating, extraction, insulation, plastering, flooring, kitchens, bathrooms, decoration and final finishes can all be part of extensions. These trades need to be coordinated so the room works properly.
Final Checks and Handover
The final extensions stage should leave the space usable, safe, tidy and ready for daily life. Handover may include finish checks, making good, snagging, waste removal and confirmation that the next maintenance or decoration step is clear.
Specific Extensions Sudtrix Group Can Review
Extensions can include rear extensions, side-return extensions, kitchen extensions, utility spaces, single-storey additions, garden-facing rooms and linked renovation work.
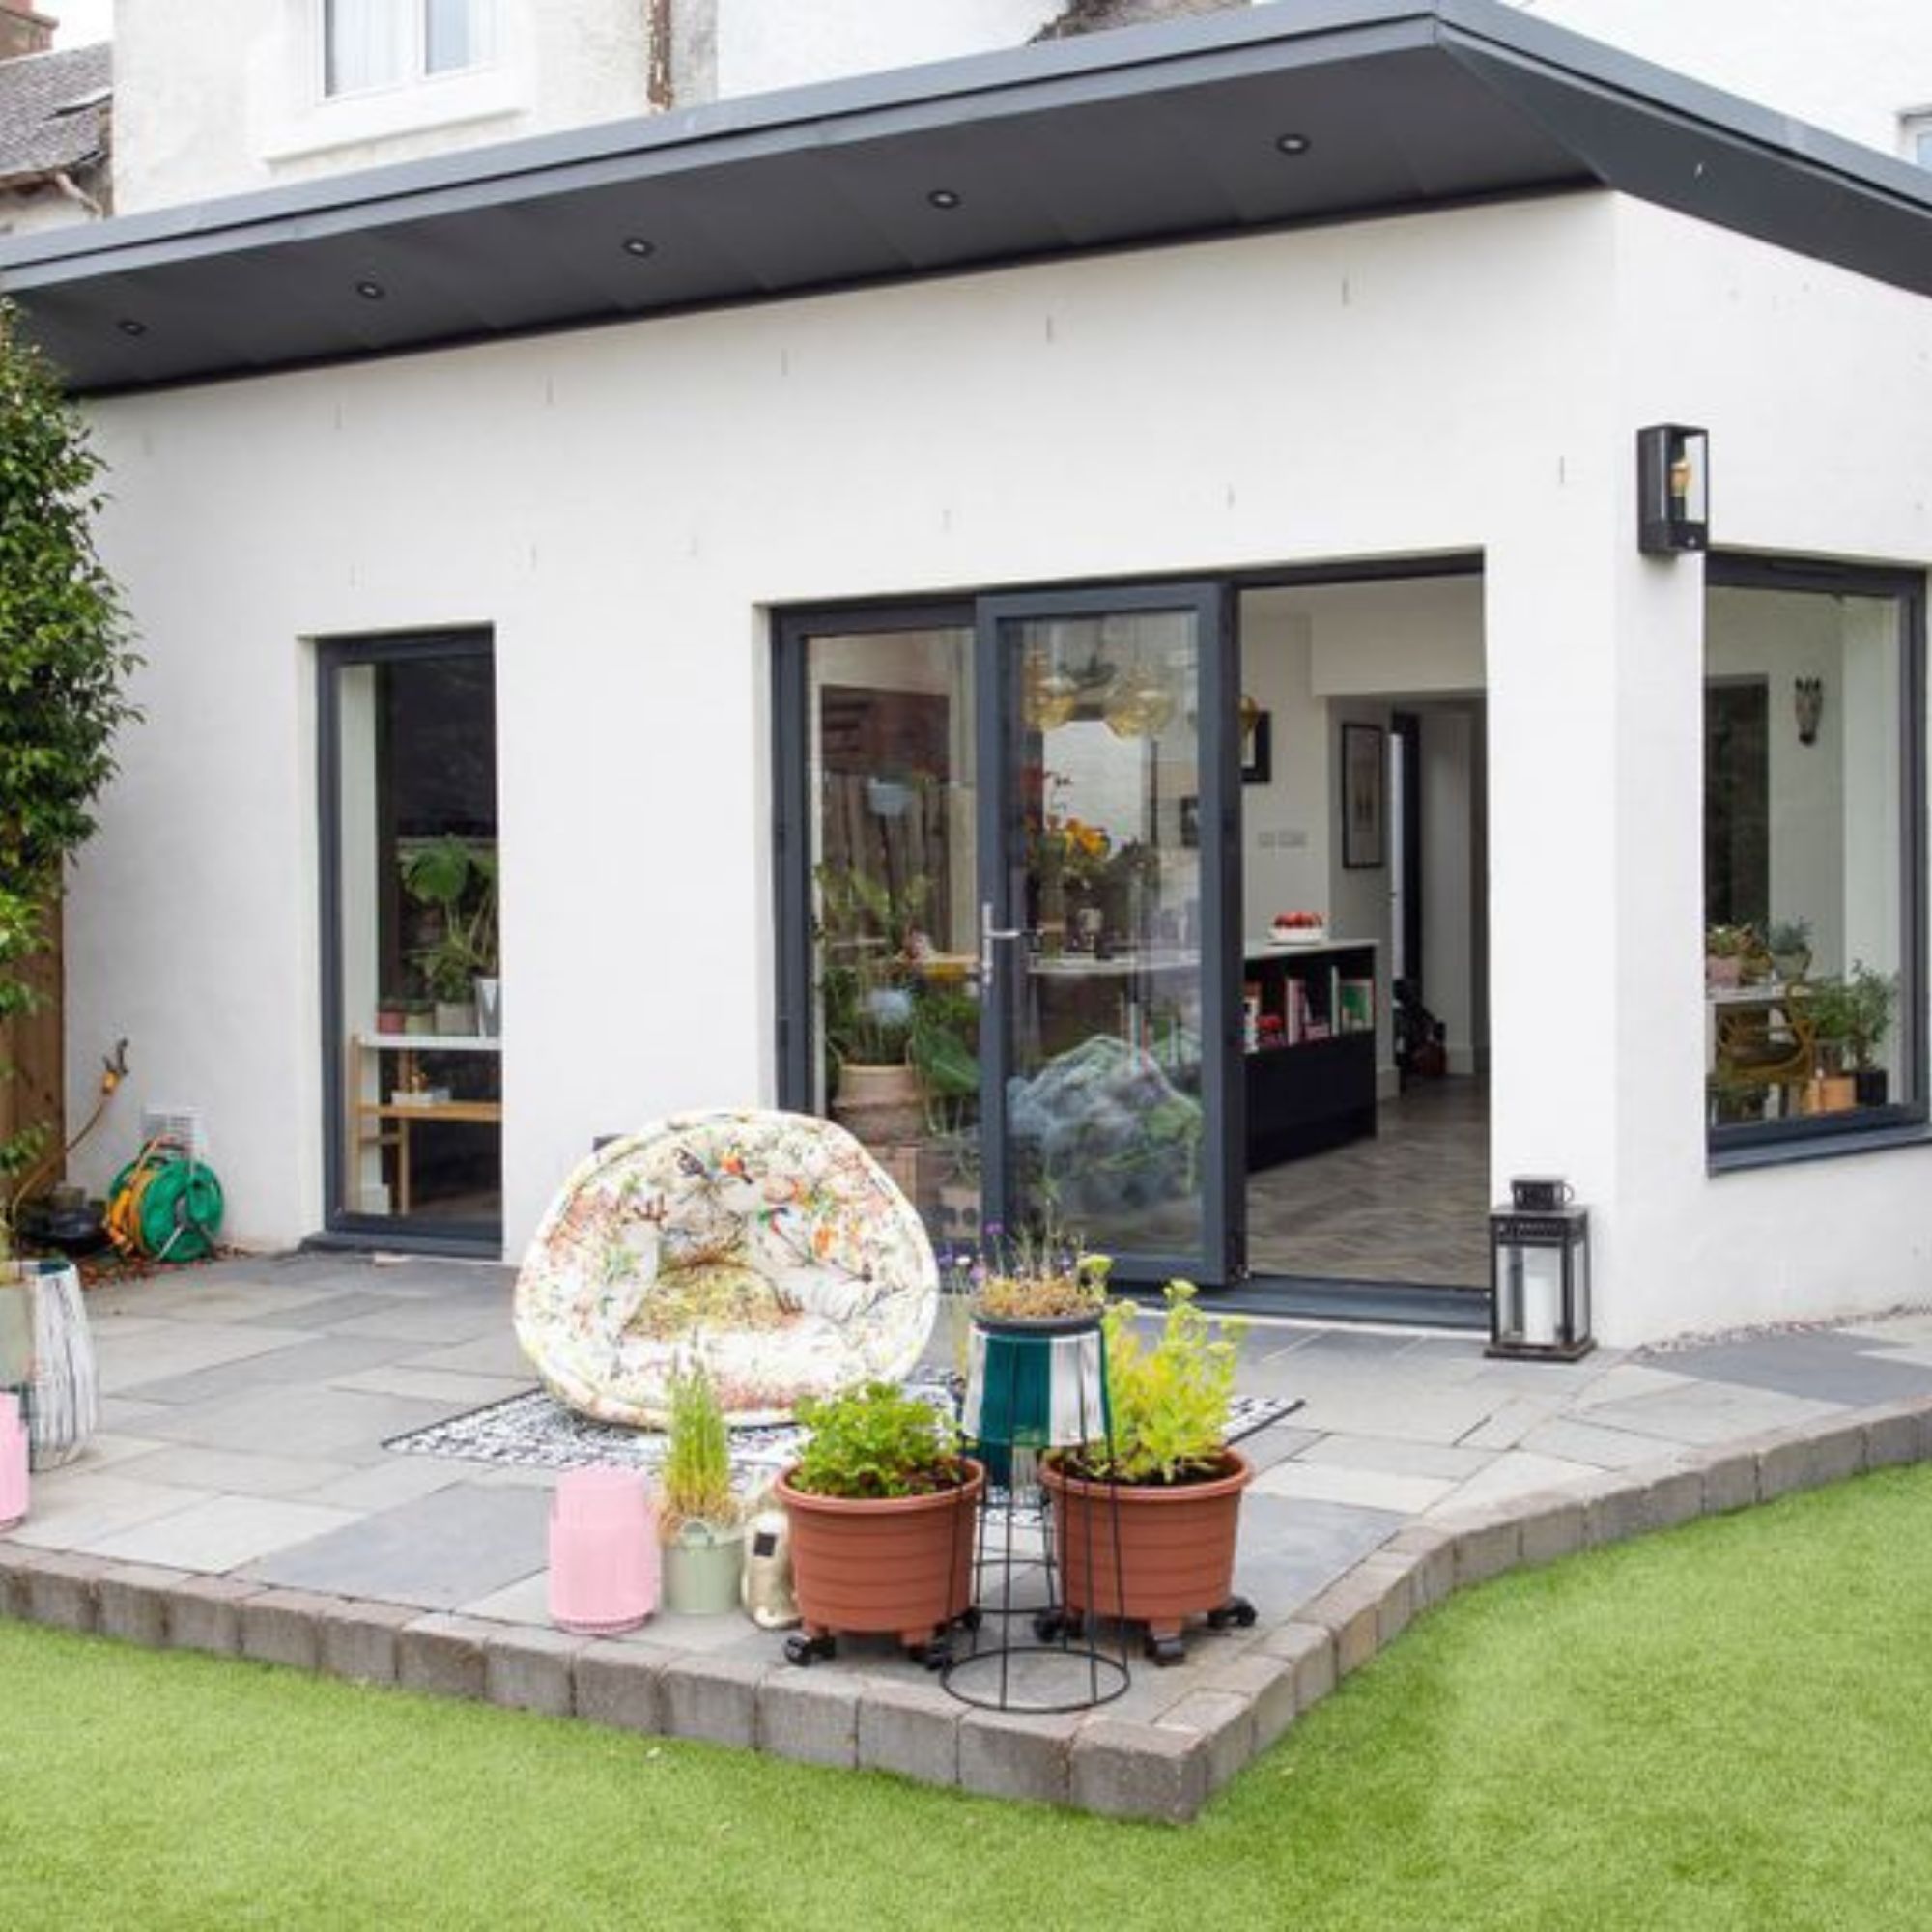
Rear extensions often focus on opening up the back of the home, improving kitchen and dining space, creating better garden access and bringing more light into the property. The route can involve foundations, drainage changes, steel or lintel details, rooflights, bifold or sliding doors, heating, electrical work, plastering and new finishes.
Side-return extensions can make narrow or underused space far more useful, but they need careful thought around neighbouring boundaries, drainage, roof falls, structural openings, party wall matters and the way the new area connects to the existing kitchen or living space. These extensions can transform a layout when the details are planned properly.
Single-storey extensions may look straightforward, but the build still needs a strong sequence. Access, foundations, brickwork, roof structure, insulation, ventilation, plumbing, electrical work, glazing, flooring and decoration all have to join together cleanly. Sudtrix Group reviews extensions as practical property projects, not just isolated building work.
Some extensions are part of a wider renovation. A client may want a new room, a kitchen relocation, a bathroom adjustment, a utility area, exterior landscaping, roof changes or repairs to the existing house at the same time. The enquiry is clearer when the whole desired outcome is explained early, because extensions often create opportunities to improve more than one part of the property.
Reliable Extensions Decisions That Protect the Project
Extensions should be planned as part of the whole property, not as separate rooms that ignore structure, access, services or everyday life.
Reliable extensions begin by understanding what the client needs the new space to do. A larger kitchen, a family room, a home office, a utility space, a ground-floor bathroom, a garden room or a dining area will all demand different decisions. Sudtrix Group looks at the finished use first because that decides whether the extensions route needs major structural openings, new services, drainage changes, rooflights, glazing, flooring, insulation, heating, ventilation or a more careful staged programme.
For many clients, extensions are among the biggest property improvements they will plan. Walls may be opened, ground may be excavated, drainage may move, roofs may change and the home may remain occupied while work is underway. That is why Sudtrix Group asks for photos, drawings, access details, planning notes, building-control information, measurements and the desired finish before giving advice. It is better to identify neighbour issues, tight access, service routes, drainage positions or structural uncertainty early than to discover them once the build has started.
Good extensions planning protects every trade that follows. Groundworks need the correct area and depth. Foundations need to suit the proposed structure. Bricklaying and structural work need accurate wall lines and openings. Roofing needs proper falls, weatherproofing and connection to the existing house. Plumbing and electrical work need routes before plastering. Kitchens, bathrooms, flooring, tiling and decoration all depend on the hidden stages being right. Extensions feel calmer when each trade understands what the next one needs.
Health and safety is part of the extensions conversation from the first enquiry. Occupied homes create practical responsibilities around dust, access, temporary openings, electrical isolation, water, weather, children, pets, neighbours, plant movement and waste. Excavations, working at height, manual handling, temporary support and site protection all need thought before the project begins. Sudtrix Group plans around these practical details because a safer and tidier route usually creates a better customer experience and a better finished result.
Extensions can also involve several approval routes. Depending on the property and design, the project may need planning permission, permitted development checks, building regulations approval, structural calculations, party wall notices, drainage consideration or competent person certification for regulated trades. Sudtrix Group does not replace formal design advice where it is needed, but it does help clients think clearly about the information required before a useful quote can be shaped.
The existing property can change the extensions plan. Older homes, previous alterations, hidden drains, uneven levels, damp issues, shallow foundations, unusual roof lines, shared boundaries, tight gardens and difficult access can all affect the route. Sometimes the correct answer is a straightforward build stage. Sometimes it is revised sequencing, extra investigation, design clarification or a phased approach. The aim is to keep extensions realistic instead of promising a simple build where the property needs more care.
Sudtrix Group also looks at the practical finish. Extensions are successful when the new space feels connected to the existing home. Floor levels, ceiling lines, heating, lighting, storage, doors, windows, exterior finishes and garden access all shape the way the room feels. The visible result depends on the decisions made before the first foundation is dug, which is why early planning matters so much.
How Extensions Pricing Is Shaped
A useful extensions quote depends on design, size, specification, access, ground conditions, structure, services, finishes, safety controls and the quality of information supplied at enquiry stage.
Extensions pricing is rarely based on square metres alone. Two extensions of the same size can have very different requirements if one has simple access, clear drawings and straightforward drainage while the other needs structural openings, restricted side access, unusual roof details, drainage diversions, high-end finishes or careful protection around an occupied home. Sudtrix Group therefore looks at the whole route, not only the footprint.
Specification has a major effect on extensions. Rooflights, glazing, bifold doors, kitchens, bathrooms, underfloor heating, insulation, flooring, decoration, plastering, external finishes, landscaping and electrical layouts all change the scope. A basic shell and a fully finished living space are very different projects, so the quote route needs to make clear what is included and what will be handled separately.
Access also affects price and programme. If materials, skips, concrete, plant and trades can reach the work area easily, the route may be simpler. If extensions need hand digging, wheelbarrow routes through the house, narrow side access, parking management, temporary protection or staged deliveries, labour and timing change. Sudtrix Group considers access early because it affects both cost and disruption.
Structure and approvals can also shape the extensions route. Wider openings, steel beams, load-bearing alterations, party wall matters, drainage connections, building-control inspections and professional drawings can all affect timing. The project becomes easier to plan when clients share existing drawings, proposed layouts and any approval information before asking for a detailed quote.
Programme matters because extensions involve many linked stages. Groundworks, foundations, bricklaying, roof work, weatherproofing, services, plastering, flooring, kitchens, bathrooms and decoration all need to be ordered properly. Some stages can move quickly, but others need inspections, drying time, curing time, delivery coordination or weather protection. Rushing extensions can cause more problems than it solves.
Clients get a clearer route when they share useful details first. Photos from several angles, drawings, measurements, access photos, planning information, building-control notes, drainage positions, desired finish and an explanation of how the new space should work all help. Sudtrix Group can then review whether the extensions enquiry looks ready for pricing, needs more design detail or should be broken into stages.
Health & Safety for Extensions
Extensions safety is about controlling excavation, structure, access, weather, dust, working height, services, temporary openings and the fact that many projects happen around occupied homes.
Extensions Emergency Call Out Planning
Some urgent issues around extensions need temporary protection, investigation or make-safe planning before a full repair or build route can be priced.

Leaks, storm damage, exposed openings, roof issues, water ingress or unsafe areas around extensions can need a practical first response before follow-on work is planned.
A 24/7 emergency call out is not always a full extensions project on day one. The first response may be about understanding risk, protecting the property, checking access, reducing water ingress, making an area safe or deciding whether another trade should attend before permanent work is planned.
Where the issue involves an extension roof leak, damaged brickwork, failed flashing, unsafe access, storm movement, water damage or an exposed opening, Sudtrix Group can connect the urgent enquiry with the right follow-on service. That may include roofing, repairs and maintenance, bricklaying and structural work, plastering and rendering, electrical work, plumbing or a more detailed extensions quote.
Emergency work still needs practical health and safety planning. Temporary protection, wet surfaces, unstable materials, live services, restricted access, dust, weather and occupied-home safety are all considered before the next step is discussed.
What To Send Before an Extensions Quote
The better the early information, the easier it is to understand whether extensions are ready for pricing, need drawings, require approvals or should be discussed in stages.
- Photos of the existing property, garden, access route, side access, drainage covers, boundaries and the area where the extension is proposed.
- Drawings, planning information, building-control notes, structural details, measurements, proposed layouts or design ideas already available.
- The purpose of the extensions, such as a kitchen extension, rear extension, side return, utility, dining space, bathroom, office or family room.
- Known drainage, inspection covers, underground services, trees, neighbouring walls, previous alterations and anything close to the proposed build area.
- Access details for skips, deliveries, plant, concrete, scaffold, parking, neighbours and whether the home will be occupied during the work.
- Timescale, budget expectations, desired finish level and whether kitchens, bathrooms, plumbing, electrical work, flooring or decoration should be included.
Extensions Compliance Resources
These official resources are useful when extensions may involve planning permission, permitted development, building regulations, party wall matters or construction site safety.
Planning Permission
GOV.UK planning guidance can help homeowners understand when extensions may need planning permission.
External resourceBuilding Regulations
GOV.UK explains approval routes for controlled building work, including many extensions and structural alterations.
External resourceApproved Documents
Approved Documents include guidance relevant to structure, fire safety, ventilation, conservation of fuel and power, drainage and access.
External resourceParty Wall Guidance
Party wall guidance can matter when extensions involve shared walls, foundations close to boundaries or work near neighbouring structures.
External resourceRelated Building & Property Services
Many projects need more than one trade, so these related services are linked for easy movement through the site.
Reliable Extensions Experts Across Local Areas
Sudtrix Group covers a focused South East service area. Choose a county page for local detail.
Helpful Property Guidance
Some building and property work may involve planning, building regulations, party wall matters, competent person requirements or health and safety considerations.
Planning permission
GOV.UK planning guidance can help property owners understand when formal permission may be needed.
External resourceBuilding regulations
GOV.UK building regulations guidance explains approval routes for controlled building work.
External resourceApproved Documents
Approved Documents give technical guidance on ways to satisfy building regulations in England.
External resourceParty wall guidance
Party wall guidance is useful when work affects shared walls, boundaries or nearby structures.
External resourceConstruction safety
HSE construction guidance explains safety duties and practical site risk considerations.
External resourceCompetent person schemes
Competent person schemes can apply to certain regulated electrical, heating, plumbing or glazing works.
External resourceReliable Extensions Experts FAQs
Common questions before contacting Sudtrix Group about this page.
What is included in extensions?
Extensions can include planning review, groundworks, foundations, brickwork, structural openings, roofing, insulation, plumbing, electrical work, plastering, flooring, glazing, decoration and final making good.
Can Sudtrix Group help with kitchen extensions?
Yes. Sudtrix Group can review suitable kitchen extensions where drawings, access, structure, services, finish expectations and timescale are supplied clearly.
Do extensions need planning permission?
Some extensions need planning permission, while others may fall under permitted development. GOV.UK guidance, local authority advice and project drawings can help clarify the route.
Do extensions need building regulations approval?
Most extensions involve building regulations considerations, especially structure, insulation, drainage, ventilation, electrics, glazing and fire safety. The exact route depends on the project.
Can extensions be linked with structural work?
Yes. Extensions are often reviewed alongside groundworks, foundations, bricklaying, structural openings, roofing, plumbing, electrical work, plastering and finishing trades.
What affects the cost of extensions?
Cost can be affected by size, drawings, foundations, access, drainage, structural openings, roofing, glazing, specification, kitchens, bathrooms, electrical work, plumbing, finishes and approvals.
What should I send for an extensions quote?
Send photos, drawings if available, planning notes, measurements, access information, drainage positions, desired finish, service requirements and your preferred timescale.
Can Sudtrix Group work on occupied homes?
Many extensions are planned around occupied homes, but the route depends on safety, access, temporary protection, dust control, working areas and the scale of disruption involved.
Speak to Sudtrix Group
Send your property location, the work needed, photos if available and your ideal timescale. Sudtrix Group can review the enquiry and explain the next practical step.