
Sudtrix Services
Reliable Foundations and Concrete Experts
Foundations and concrete support from Sudtrix Group covers extensions, slabs, bases, structural preparation and exterior projects across Essex, London and the South East, with drawings, access, building-control considerations and health and safety reviewed before work begins.
Reliable Foundations and Concrete Planning for Safer Property Work
Foundation and concrete enquiries are reviewed around drawings, ground conditions, load, access, depth, reinforcement, delivery route, health and safety and the finished use of the structure.
Foundation and concrete work needs more than a hole and a pour. The property, drawings, dimensions, site levels, access, ground condition and building-control route all influence how the base should be prepared.
Sudtrix Group can review suitable foundations and concrete enquiries where the specification is clear enough to plan excavation, formation, reinforcement, concrete delivery, curing time and the trade sequence that follows.
A strong foundations and concrete result depends on what the concrete is expected to carry, how water will move around it, whether the surrounding ground is stable and how safely materials, plant and people can move across the site during the work.
For homeowners, landlords, developers and commercial clients, foundations and concrete work should feel controlled from the first conversation. Sudtrix Group looks at the practical route, the safety implications, the connected trades and the finish needed so the base supports the wider project instead of creating problems for it.
For homeowners, the priority is usually a clean result with minimal confusion. For landlords and commercial clients, the priority may include durability, speed, tenant disruption, compliance and a clear sequence of trades.
- Foundation preparation
- Concrete bases
- Slabs
- Structural groundwork
- Setting out and preparation
Foundations and Concrete Planned Around Load, Levels and Structure
Good foundations and concrete work starts with the structure above, the ground below and the route between drawings, excavation, pour and handover.
Foundations and concrete work needs clear access, correct levels, safe preparation and a finish that supports the next stage of the project.
Foundations and Concrete Process
A clear process helps avoid rushed decisions once excavation is open, concrete is booked or the next trade is waiting.
Drawings, Dimensions and Purpose
The first foundations and concrete question is what the concrete or foundation is expected to support. Sudtrix Group reviews drawings, proposed dimensions, wall positions, slab use, finished heights and any building-control or structural details already available.
Ground, Access and Excavation
Foundation concrete work depends on the ground below it. Access, depth, trench width, spoil removal, nearby services, trees, existing walls, drainage and neighbouring structures all shape how the excavation should be approached.
Formation and Base Preparation
The foundations and concrete formation needs to be suitable for the concrete that follows. Soft spots, loose material, water, unsuitable ground, service crossings and level changes may need attention before the pour is planned.
Reinforcement and Concrete Planning
Some foundations and concrete work may involve mesh, reinforcement, specified mix, shuttering, insulation, membranes or set-downs. Delivery route, pump access, wheelbarrow routes and timing need to be clear before concrete arrives.
Pour, Finish and Protection
Foundation concrete placement needs a practical plan for safe movement, level control, compaction, finishing, weather protection and keeping people off the area while it gains strength.
Handover to the Next Stage
The final foundations and concrete check is whether the foundation, slab or base is ready for the next stage, such as brickwork, structural work, garden rooms, driveways, landscaping or a finished surface.
Specific Foundations and Concrete Jobs Sudtrix Group Can Review
Foundations and concrete work can support extensions, outbuildings, structural alterations, driveways, patios, garden rooms, retaining details and repair projects.
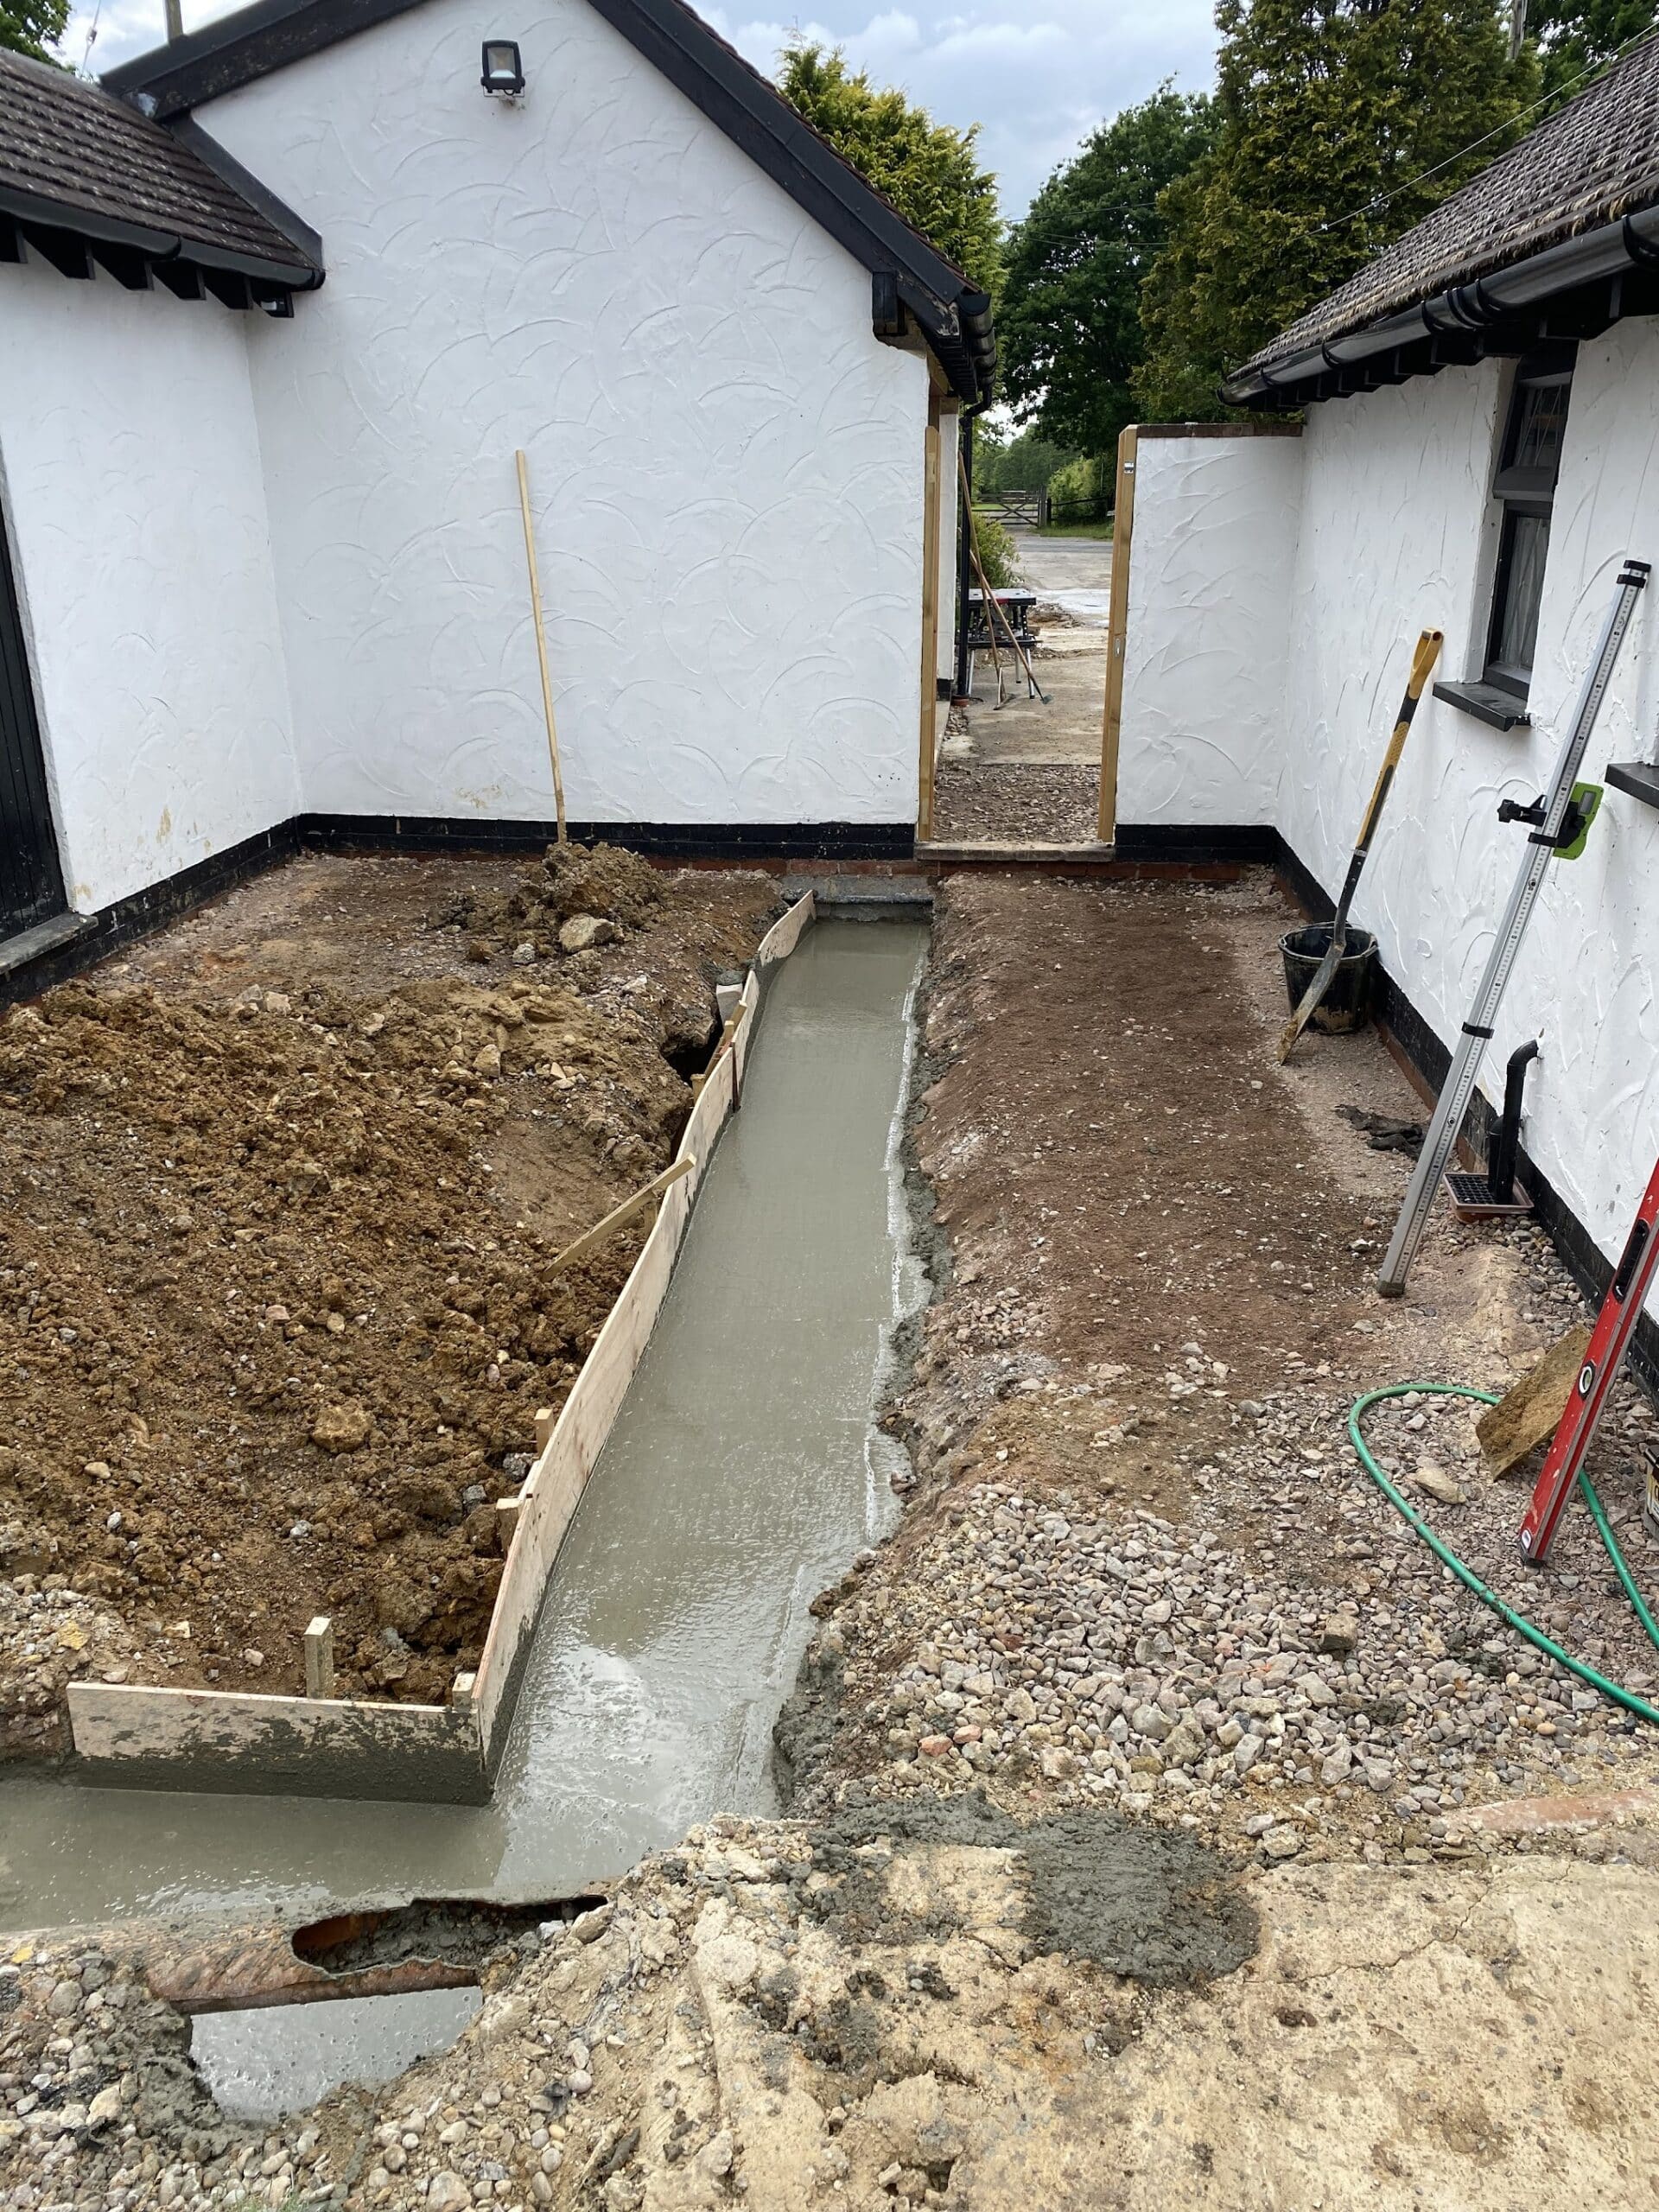
For an extension, foundations and concrete planning may include trench foundations, foundation depth, building-control inspection points, drainage crossings, wall positions and leaving the site ready for brickwork or structural stages. For a slab, the detail may include sub-base, membranes, insulation, mesh, shuttering, falls and how the surface will be used.
For external work, concrete may be needed for bases, steps, edging, retaining details, driveway preparation, garden structures or local repairs. Each job needs a slightly different approach because the load, finish, exposure and access all change the practical route.
Sudtrix Group reviews foundations and concrete enquiries as part of the wider property job. The goal is not just to pour concrete, but to prepare a safe, useful base that supports the next stage cleanly.
Reliable Foundations and Concrete Decisions That Protect the Project
Foundation and concrete work should be planned as the support system for the finished project, not as an isolated trade that happens before the visible work starts.
Reliable foundations and concrete work begins by understanding the structure, surface or feature that will rely on it. A house extension, garden room, retaining detail, patio base, commercial threshold, driveway apron or concrete slab will all place different demands on the ground. Sudtrix Group looks at the finished use first because that is what decides whether the base needs simple preparation, a deeper foundation route, reinforcement, a different concrete mix, drainage consideration or a more careful sequence of inspections.
For many clients, foundations and concrete is the moment when a project starts to feel real. Ground is opened, materials arrive, waste leaves site and the next stage becomes dependent on the accuracy of the preparation. That is why Sudtrix Group asks for photos, measurements, drawings, access information and any known restrictions before giving advice. It is far better to identify tight access, drainage crossings, uneven levels, nearby trees or boundary walls early than to discover them after the job is booked.
Good foundations and concrete planning also protects the trades that follow. Brickwork needs the correct wall position and finished level. Roofing and structural stages need the supporting work below to be correct. Driveways, patios and landscaping need falls, sub-base and edge details to make sense. Internal renovation work can be affected by damp proof course positions, service routes and threshold heights. The foundation or concrete base may be hidden later, but it still influences the quality of the finished result.
Health and safety is part of the foundations and concrete conversation from the first enquiry. Excavations can create open edges, unstable ground, collapse risk, trip hazards, manual handling concerns and issues around plant movement. Wet concrete can affect skin, eyes, clothing, tools and surrounding finishes. Concrete wagons, pumps, barrows and deliveries need clear routes. Sudtrix Group plans around these practical details because a tidy and safe route usually creates a better working day and a better outcome.
Foundation and concrete work can also sit close to regulated parts of a project. Building regulations, structural calculations, party wall considerations, drainage routes and competent trade requirements may all become relevant depending on the property and the scope. Sudtrix Group does not treat every small base as a formal structural project, but it does help clients think through whether approvals, drawings or inspections may be needed before work moves forward.
The condition of the ground can change the foundations and concrete plan. Soft spots, old rubble, buried waste, clay, tree roots, previous building work, waterlogged soil, drainage failures and made-up ground can all affect the route. Sometimes the correct answer is more preparation. Sometimes it is revised levels, staged excavation, a different base build-up or advice from the professional already involved in the project. The aim is to keep the work realistic instead of promising a simple pour where the site needs more thought.
Sudtrix Group also looks at the practical finish. A concrete slab may need to be left ready for a floor build-up, a garden building, tiling, external paving or another trade. A foundation may need to be left clean for inspection, brickwork or blockwork. A base may need falls, edges, reinforcement, service sleeves or drainage consideration. Foundation and concrete work is stronger when the end point is clearly understood before the first excavation starts.
How Foundations and Concrete Pricing Is Shaped
A useful quote depends on scope, access, depth, concrete volume, preparation, safety controls, waste movement and the quality of the information supplied at enquiry stage.
Foundation and concrete pricing is rarely based on area alone. Two concrete bases of the same size can have very different requirements if one has easy access and level ground while the other needs hand digging, spoil removal through a house, reinforcement, shuttering, difficult deliveries or careful protection around existing walls. Sudtrix Group therefore looks at the route to the work area, not just the finished dimensions.
Excavation depth is one of the biggest variables. A shallow base for a light external use may be straightforward, but extension foundations, retaining features or structural work may need deeper excavation and inspection. The deeper the work, the more important it becomes to think about collapse risk, nearby loads, service routes, spoil storage and the stability of the surrounding ground. Foundation and concrete work becomes more predictable when these items are discussed early.
Concrete delivery also affects price and programme. If a concrete wagon can reach the work area easily, the route may be simpler. If concrete has to be pumped, barrowed, mixed in stages or moved through tight access, the labour and timing change. The same applies to mesh, reinforcement, membranes, shuttering, hardcore, sand, insulation, drainage materials and protection. Foundation and concrete work is easier to plan when delivery and handling are treated as part of the job, not an afterthought.
Waste removal can be another hidden factor. Excavated soil, broken concrete, old paving, rubble and unsuitable ground have to leave site legally and safely. Access for skips, grab lorries or smaller removal routes can change the labour needed. Where the property is occupied, Sudtrix Group also considers keeping access usable, protecting existing surfaces and reducing unnecessary disruption while foundations and concrete work is underway.
Programme matters because concrete needs timing. Excavation, inspection, reinforcement, delivery, pour, finish and curing have to be sequenced properly. Some work can move quickly, but other foundations and concrete jobs need space between stages so the site can be checked, protected or handed over correctly. Rushing the programme can cause more problems than it solves, especially where later trades depend on accuracy.
Clients get a clearer route when they share the useful details first. Photos from several angles, drawings, measurements, ground condition notes, access photos, inspection cover positions and an explanation of the finished project all help. Sudtrix Group can then review whether the foundations and concrete enquiry looks like a simple service job, a staged project or work that needs more formal drawings or approvals before pricing is sensible.
Health & Safety for Foundations and Concrete
Foundation and concrete safety is about controlling excavation, movement, wet concrete, access, services, inspections and the condition of the site before and after the pour.
Foundations and Concrete Emergency Call Out Planning
Some urgent property issues need a make-safe response before a proper foundations and concrete repair or replacement route can be priced.

Urgent cracks, failed bases, water damage, exposed edges or storm-related movement can sometimes lead into a foundations and concrete enquiry once the immediate risk is understood.
A 24/7 emergency call out is not always a full foundations and concrete project on day one. The first step may be temporary protection, checking access, reducing risk, understanding drainage, isolating affected areas or deciding whether the issue needs structural advice before permanent work is planned.
Where the issue involves a failed slab, damaged threshold, unsafe step, water-damaged base, cracked concrete, movement near an extension or a surface that has become unsafe, Sudtrix Group can connect the urgent enquiry with the right follow-on service. That may include groundworks and excavation, repairs and maintenance, bricklaying and structural work, drainage-related preparation or a more detailed foundations and concrete quote.
Emergency work still needs practical health and safety planning. Wet surfaces, unstable edges, trip hazards, live services, restricted access, neighbouring structures and the condition of the existing concrete are all considered before the next step is discussed.
What To Send Before a Foundations Quote
The better the early information, the easier it is to understand whether the job needs drawings, inspections, structural input, plant access or a staged approach.
- Photos of the work area, access route, existing surfaces, walls, boundaries and the nearest parking or delivery point.
- Drawings, structural details, building-control notes, measurements, depths, slab sizes or proposed foundation positions.
- The purpose of the concrete, such as extension foundations, slab, base, repair, driveway preparation or external structure.
- Known drainage, inspection covers, underground services, trees, neighbouring walls and anything close to the proposed excavation.
- Access details for concrete wagons, pumps, skips, deliveries, spoil removal, parking and whether the property will be occupied.
- Timescale, desired finish, connected trades and whether another stage is waiting for the concrete work to be complete.
Foundations and Concrete Compliance Resources
These official resources are useful when concrete or foundation work may involve structural safety, building regulations, party wall matters or construction site safety.
GOV.UK Building Regulations
GOV.UK explains when building regulations approval may be needed for building work, extensions and structural changes.
External resourceApproved Document A
Approved Document A gives technical guidance connected to structural safety and load-bearing building work.
External resourceHSE Construction Guidance
HSE construction guidance is useful for practical site safety, planning and risk control during building work.
External resourceParty Wall Guidance
Party wall guidance can matter when foundations or excavation are close to neighbouring buildings or boundaries.
External resourceRelated Building & Property Services
Many projects need more than one trade, so these related services are linked for easy movement through the site.
Reliable Foundations and Concrete Experts Across Local Areas
Sudtrix Group covers a focused South East service area. Choose a county page for local detail.
Helpful Property Guidance
Some building and property work may involve planning, building regulations, party wall matters, competent person requirements or health and safety considerations.
Planning permission
GOV.UK planning guidance can help property owners understand when formal permission may be needed.
External resourceBuilding regulations
GOV.UK building regulations guidance explains approval routes for controlled building work.
External resourceApproved Documents
Approved Documents give technical guidance on ways to satisfy building regulations in England.
External resourceParty wall guidance
Party wall guidance is useful when work affects shared walls, boundaries or nearby structures.
External resourceConstruction safety
HSE construction guidance explains safety duties and practical site risk considerations.
External resourceCompetent person schemes
Competent person schemes can apply to certain regulated electrical, heating, plumbing or glazing works.
External resourceReliable Foundations and Concrete Experts FAQs
Common questions before contacting Sudtrix Group about this page.
What is included in foundations and concrete work?
Foundations and concrete work can include excavation, trench preparation, slabs, concrete bases, reinforcement, shuttering, sub-base preparation, concrete placement, curing and making the area ready for the next stage.
Can Sudtrix Group prepare foundations for an extension?
Yes. Sudtrix Group can review suitable extension foundation enquiries when drawings, dimensions, access details and any building-control requirements are supplied clearly.
Does foundation work need building regulations approval?
Some foundation and structural concrete work may need building regulations approval or inspection. GOV.UK guidance, local authority advice and project drawings can help clarify the route.
What affects the cost of concrete work?
Cost can be affected by excavation depth, ground condition, access, spoil removal, concrete volume, reinforcement, pump requirements, shuttering, finish, inspections and connected trades.
Can concrete be poured in bad weather?
Weather can affect concrete work. Rain, frost, heat and waterlogged ground may require protection, rescheduling or a different method depending on the job.
What should I send for a foundations quote?
Send photos, drawings, measurements, the purpose of the concrete, access details, service information, drainage positions, building-control notes and your preferred timescale.
Can Sudtrix Group link concrete work with brickwork?
Yes. Concrete and foundation work can be reviewed alongside bricklaying, structural work, extensions, groundworks, landscaping and wider property improvements.
Why does access matter for concrete work?
Access affects plant, concrete wagons, pumps, barrow routes, spoil removal, delivery timing, safe movement and how efficiently the site can be prepared and poured.
Speak to Sudtrix Group
Send your property location, the work needed, photos if available and your ideal timescale. Sudtrix Group can review the enquiry and explain the next practical step.