
Kitchen Design and Installation in Letchworth
Kitchen Design and Installation Letchworth
Create a kitchen that works better for your home with kitchen design and installation in Letchworth from Sudtrix Group. We bring layout, units, worktops and connected plumbing and electrical work into one project discussion. From the first ideas to the finishing details, the focus is a room that suits the way you cook, store and spend time together. Ask Sudtrix Group about kitchen design and installation Letchworth and a clear quote for the work your property needs.
Kitchen Design and Installation Letchworth from Sudtrix Group
A kitchen planned around your daily routine, with the installation and connected trades considered from the outset. Our kitchen design and installation Letchworth service brings the practical preparation and your preferred finish into the same conversation.
The layout sets the direction for a kitchen project. Storage, preparation space and appliance positions should work together, with enough room to move comfortably. We discuss your priorities alongside the measured room and the elements you would like to retain. A kitchen design and installation Letchworth quotation should distinguish the necessary preparation from optional improvements.
A kitchen installation involves the room behind the units as well as the units themselves. Plumbing, electrical changes, wall repairs and flooring can affect the sequence. We discuss these items so the quotation does not overlook work needed before fitting starts.
Worktops, splashbacks and final trims bring the design together. Dimensions and material choices need confirmation before orders are finalised. If you are supplying units or appliances, we also discuss their specifications and delivery so the fitting work can be arranged sensibly. The right approach to kitchen design and installation Letchworth depends on the existing condition as well as the result you want.
The final checks should cover practical use as well as appearance. Discuss door and drawer operation, access to serviceable fittings and the care instructions for worktops and finishes. Keep appliance and product information for future maintenance. If parts of the work are being supplied or completed by others, make the handover responsibilities clear. Small finishing details are easier to resolve when the agreed design and installation scope are recorded from the start.
The order of work affects both disruption and the finish. Where your new kitchen forms part of a renovation, agree which trade needs to work first and what must be checked before the next stage. Installing a finished surface too early can mean reopening or damaging it when another task follows. Sharing the full plan with Sudtrix Group helps us discuss those connections, rather than quoting for one isolated task without knowing what is happening around it.
Appliance details need to be confirmed before cabinet and service positions are fixed. Product dimensions, opening clearances and installation instructions all influence the layout. If you are buying appliances separately, provide the intended models early and check availability. Substituting an item later can affect more than the space it occupies. Sudtrix Group can discuss the connections and installation sequence alongside the room design, rather than leaving those questions until delivery.
Kitchen Design and Installation services in Letchworth
Our kitchen services cover the layout and installation, together with the preparation and finishing work the room needs. Discuss kitchen design and installation Letchworth with our team, including any connected repairs or finishing you would like included.
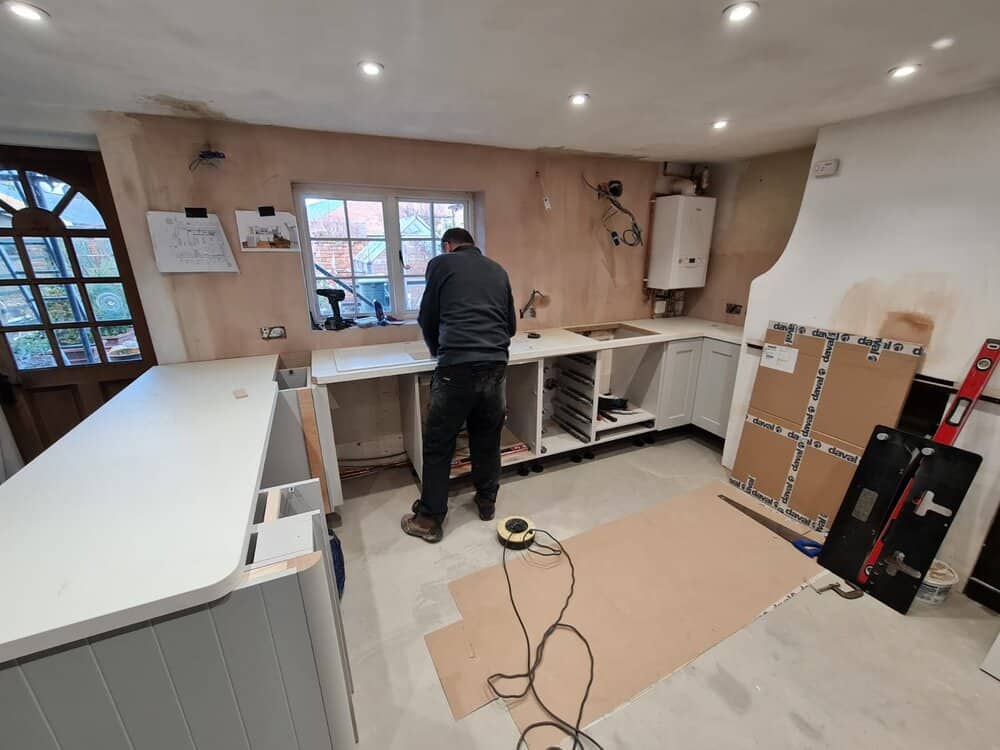
Kitchen layouts, fitted units and finishing details for home improvements.
Kitchen Design and Installation Letchworth: planning your new kitchen
For your new kitchen in Letchworth, we start with what you want to achieve. A kitchen planned around your daily routine, with the installation and connected trades considered from the outset. When arranging kitchen design and installation Letchworth, explain which existing features you want to retain as well as the changes you have in mind.
The materials and finish should suit the way you use the property as well as the look you want. We discuss those choices alongside the preparation, rather than leaving practical details until the final stage. If kitchen design and installation Letchworth forms part of a wider renovation, share the whole plan so the work can be coordinated.
Before work starts, we discuss access for materials and the space needed to carry out the job. Mention anything you need to keep accessible, and we can consider it in the arrangements. We also cover Stevenage, Welwyn Garden City and Hertford for kitchen design and installation. For kitchen design and installation Letchworth, photographs of the approach and working area help us discuss suitable access before the job is agreed.
A kitchen layout should support the way you cook, store food and move around the room. Consider the appliances you use most, the preparation space you need and where doors or drawers will open. A larger cabinet count does not always make a kitchen more practical. Share what works in the existing room and what you would change. That gives the design conversation a useful starting point before colours and door styles are chosen.
A kitchen project often brings several trades together. Plumbing and electrical changes need to happen at the appropriate stage, followed by preparation, installation and finishing. Tell us about structural or layout changes as well as the cabinetry. Agree who supplies each item and who completes related work, including decoration. Clear responsibilities make it easier to compare quotations and avoid discovering that an essential part of the planned room sits outside the agreed scope.
For a quote in Letchworth, a short set of useful details is better than a long description of uncertain measurements. Start with the property address, clear photographs and the changes you want to make. Add approximate dimensions if you have them, but identify anything that has not been checked. Tell us whether access is shared or restricted and mention your preferred timing. We can explain what else is needed without asking you to design the whole job yourself.
Kitchen Design and Installation near Letchworth
Our kitchen design and installation services extend beyond Letchworth to Stevenage, Welwyn Garden City and Hertford. Wherever the work is needed, speak to Sudtrix Group about your plans and the next step.
Connected work and preparation
Bring the related work together, from preparation to the finishing details.
Other trades in Letchworth
More ways Sudtrix Group can help you improve and maintain your property.
Helpful property guidance
Requirements depend on the property and the work. Check official guidance and seek competent advice where needed.
Building regulations
Building regulations approval and planning permission are different processes. Check the requirements for the proposed work before it starts.
GOV.UK building regulationsPlanning permission
The project and the property's circumstances determine what permissions are needed. Confirm these before committing to a construction programme.
GOV.UK planning permissionSafe construction
Domestic construction projects have health and safety responsibilities. Agree who manages the work and its risks.
HSE domestic client guidanceKitchen Design and Installation Letchworth FAQs
Can plumbing and electrical changes be included?
We can discuss the connected work needed for your new layout and identify the trades included in the quotation. Service changes should be resolved before the fitted kitchen closes the area. Discuss this when requesting kitchen design and installation Letchworth so the quotation reflects the work needed at your property.
What access information will you need for my property?
Let us know how we can reach the work area and whether any entrances, parking spaces or shared paths need to remain accessible. Photos are helpful if access is narrow or awkward. You do not need to have every detail worked out before contacting us; we can talk it through with you. For kitchen design and installation Letchworth, include any shared access or areas that must stay usable with your enquiry.
Can you install a kitchen in Letchworth?
Yes. We can discuss the room layout, units and worktops alongside the fitting and connected trades. Send photographs, room dimensions and any design plans available. Your kitchen design and installation Letchworth quote should explain the preparation and finishing included for this part of the work.
How do I request a kitchen design and installation Letchworth quote?
Contact Sudtrix Group with your Letchworth address and room photographs, approximate dimensions and any kitchen design or product information. We will discuss what you need and arrange the next step. If a site visit is needed to confirm the work, we will explain what needs checking before a quotation is agreed.
Can I supply my own kitchen units?
Tell us which units, worktops and appliances you intend to supply. Their dimensions, specifications and delivery need to be agreed before installation is booked.
Can you help with other work alongside my new kitchen?
Sudtrix Group offers a range of building and property services. Tell us about the whole project, including any repairs, preparation or finishing you need alongside the main job. We will discuss the connected work and make clear what is included in the quotation.
Ready to discuss your new kitchen?
For kitchen design and installation Letchworth, tell us about your new kitchen and the finish you want. Send room photographs, approximate dimensions and any kitchen design or product information if available. Sudtrix Group can help you understand the options and take the next step towards a clear quote.